A guide for Dorking homeowners
Heritage windows in Dorking: matching the frame to the age of your street
Dorking was built in layers: an old market town, a planned estate on Rose Hill, railway-era terraces, interwar houses on the old Deepdene land and post-war estates on the edges. Each layer had its own windows. This guide shows how to tell which one you live in, which heritage look suits it, and the few cases where the council decides for you.
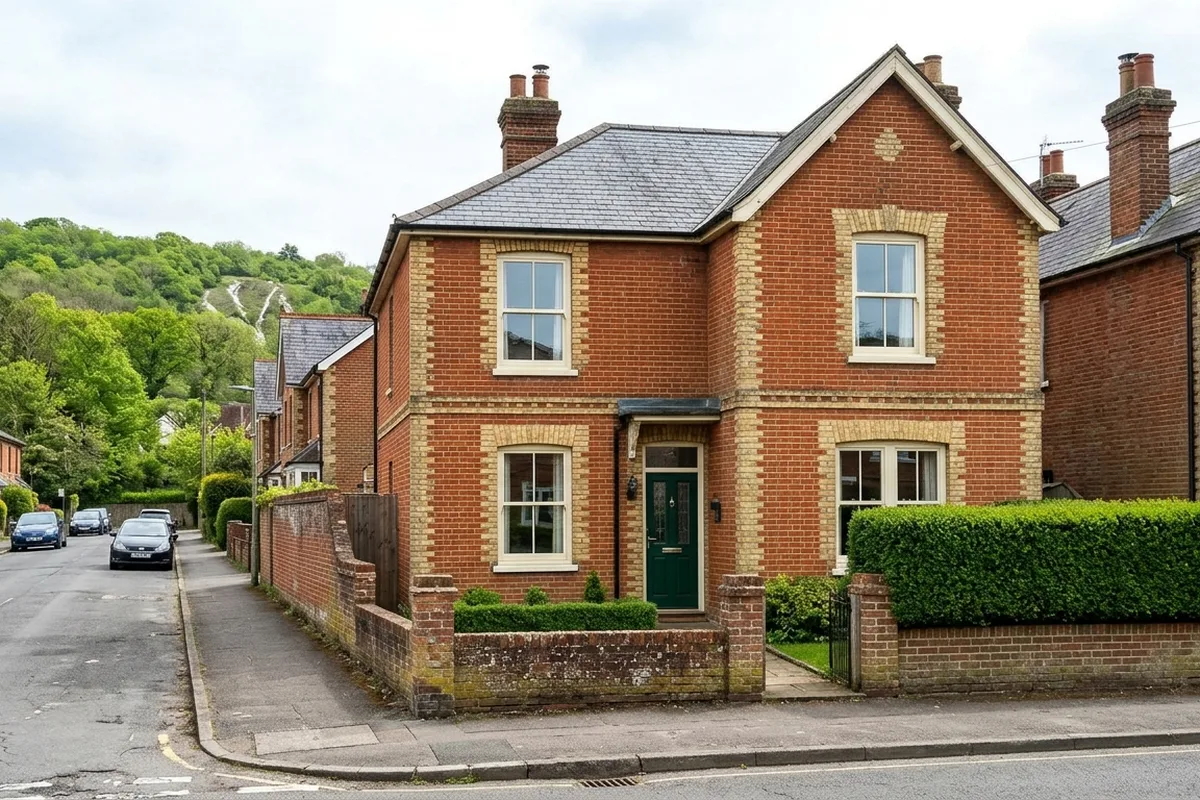
1Start with the age of your street
Most people begin by choosing a material. In Dorking it works better the other way round. Work out roughly when your street was built, find what kind of window it was built with, and then pick a modern frame that gives that look back. The material follows from that, and so does most of the cost.
The town is surrounded on three sides by the Surrey Hills National Landscape and ringed by Green Belt, so it has grown in clear stages rather than sprawling. That makes the age of a street easy to read. The table below is a rough guide; a surveyor will confirm it on the day.
| Where | Built | Usually built with | Heritage look today |
|---|---|---|---|
| High Street, West Street, South Street | Medieval to early Victorian | Timber sashes and casements | Often listed: timber, or uPVC sash where allowed |
| Rose Hill | 1830s to 1861 | Sashes, and Tudor-Gothic mullions on some villas | Many listed: timber by consent |
| Tower Hill, Arundel Road, Howard Road, Cliftonville | After 1849 | Vertical sliding sashes | uPVC sash in a heritage colour |
| Rothes, Ansell, Wathen and Hart Roads, Jubilee Terrace | 1890s | Sashes on small fronts | uPVC sash, subject to an Article 4 check |
| Deepdene Vale, Deepdene Park, Ashcombe Road | 1920s and 1930s | Casements, some metal | uPVC flush casement or steel-look aluminium |
| Chart Downs, Goodwyns, Fraser Gardens | 1948 onwards | Plain casements | uPVC flush casement |
2The old town: High Street, West Street and South Street
Until the early nineteenth century the town was little more than its three main streets, with wealthier households on the frontages and narrower lanes behind. Those streets now form the core of the Dorking conservation area, which holds well over a hundred listed buildings, among them 20 and 22 High Street and the parish church of St Martin, both Grade II*.
If you live in a listed house here, the windows are part of what is protected. Any change that alters their character needs listed building consent, and the usual outcome is timber made to the existing pattern. Where the house is in the conservation area but not listed, the rules are lighter, but the street is watched closely, so a like-for-like look matters. Planning in Dorking sets out the steps.
Many of the flats above shops on the High Street are a different case again: flats do not have the same permitted development rights as houses, so a change of window style there normally needs an application.
3Rose Hill: the town's first planned estate
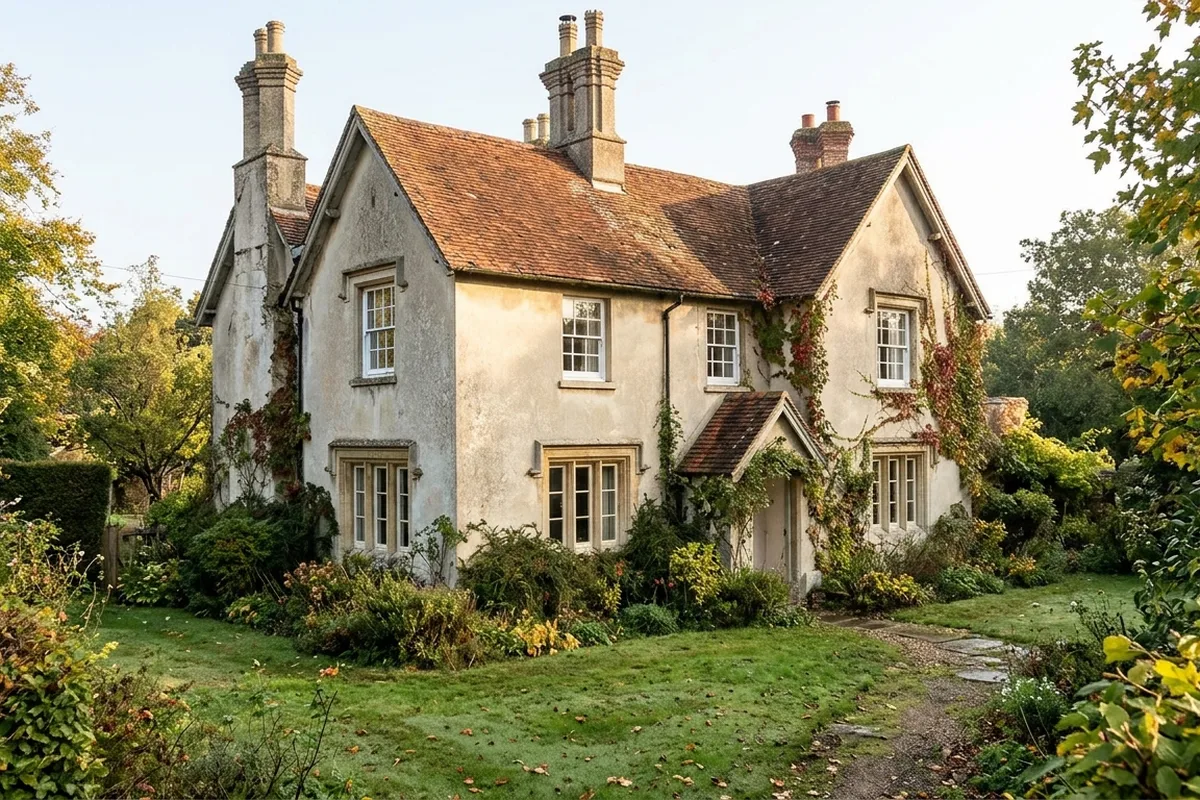
In 1831 William Newland bought the Great House on Butter Hill and divided its land into 24 plots around a central paddock called The Oval. The estate was complete by 1861. Several of its houses are listed, including mid-Victorian semi-detached villas in a Tudor-Gothic style with rendered mullioned and transomed windows downstairs and sashes above.
That mix is unusual and easy to spoil. A uPVC casement dropped into a stone-effect mullion looks wrong from across The Oval. On the listed houses the work will be timber, by consent. On the unlisted ones nearby, a slim sash or a flush casement with the right bar pattern keeps the street reading as one piece.
4Railway Dorking, 1850 to 1900
The first station opened in 1849 on the Reading, Guildford and Reigate line, at the place now called Dorking West, and the main Dorking station followed in 1867. The town spread south and west. The National Freehold Land Society built around Tower Hill and on Arundel and Howard Roads, and Cliftonville took its name from its promoter, Joseph Clift. In the 1890s came the artisan terraces of Rothes Road, Ansell Road, Wathen Road, Hart Road and Jubilee Terrace.
Almost all of this was built with vertical sliding sashes. Where the timber has gone and casements took its place in the 1970s or 80s, the quickest way to put the front right is a uPVC sliding sash: proper horns, glazing bars that match the neighbours, and a heritage colour or woodgrain rather than bright white. See sash windows.
Check before you choose. Mole Valley District Council says parts of the Dorking conservation area are covered by an Article 4 direction, which brings small changes to the front of a house, windows included, under planning control. The terraces named above were the subject of a council proposal to extend those controls. Look up your address on the council's map before you order anything.
5Between the wars: Deepdene and Bradley Farm
When the Deepdene and Pippbrook estates were broken up and the Leatherhead line was electrified in 1925, houses went up in Deepdene Vale and Deepdene Park. Ashcombe, Keppel and Calvert Roads were laid out on part of Bradley Farm, and the town's first council houses were built in Nower Road in 1920, followed by Marlborough and Beresford Roads.
These houses were built with casements, many with small top lights, and some with metal frames. A flush casement in uPVC gives back the flat face of the original timber casement. Where the house had slim metal windows, steel-look aluminium is the closer match.
6Post-war estates: Fraser Gardens, Chart Downs and Goodwyns
Fraser Gardens rehoused families after the 1936 slum clearance of Church Street, North Street and Cotmandene. Chart Downs followed to the south-east between 1948 and 1952, and Goodwyns was built through the late 1950s and 1960s. The windows on these houses were plain and practical. A flush casement in white or a soft grey suits them better than a sash ever would, and there is rarely a planning question unless the house has been converted to flats.
7Three heritage looks, and where each one fits
uPVC flush casement
The sash sits flush with the frame, as a timber casement does, instead of standing proud of it. Right for Westcott cottages, interwar houses and the post-war estates. Flush casement windows.
uPVC or aluminium sliding sash
For the Victorian streets. uPVC sash is the usual choice; slim aluminium sash is a premium option for owners who want very fine frames. Sash windows.
Steel-look aluminium
Narrow black frames and glazing bars, for 1930s houses that once had metal windows and for garden elevations and extensions. Steel-look aluminium windows.
Timber is available in all three shapes, and it is the right answer on listed buildings. Timber windows explains where it is needed and what it asks of you afterwards.
8When the choice is not yours
For most Dorking houses the choice of window is the owner's. It stops being yours in three cases:
- the building is listed;
- the house sits in the part of a conservation area covered by an Article 4 direction, which in Mole Valley means parts of Dorking, Brockham and Leatherhead;
- the property is a flat or maisonette.
The district has 26 conservation areas in all. Being inside one without an Article 4 direction does not, on its own, stop a house owner replacing windows with ones of similar appearance. Planning in Dorking walks through each case.
9The villages around Dorking
The same thinking applies beyond the town, though the stock differs. Westcott and Mickleham have flint and old brick cottages, part of Brockham's conservation area is under an Article 4 direction, Westhumble is mostly 1930s and 1940s houses, North Holmwood grew on the old brickworks site, and Leigh and Newdigate are Weald villages with medieval churches.
10What jobs like these cost
Prices on this site are given only as worked examples of whole jobs on Dorking house types, from four cottage casements up to every window in a 1930s Deepdene house. Each one shows the house, the windows and a typical range. The two examples on Victorian semis near Tower Hill show five sashes in uPVC and five in timber on houses of the same type, which is the clearest way to see what the choice of material does to the total. Read them in the cost guide.
11Getting a survey
Your enquiry goes to a FENSA-registered installer who covers Dorking and the villages. A surveyor visits, measures, checks the planning position for your address and quotes in writing in the installer's own name. Who handles your enquiry explains this in full.
Ask for a survey
Tell us the street and roughly how many windows. A surveyor from the installer will look at the house, check whether anything on it needs planning permission, and quote in writing.