Heritage windows in Westcott: cottages, the green and the lanes off the A25
Westcott sits about a mile and a half west of Dorking on the A25 to Guildford, on Lower Greensand with the chalk of the North Downs rising to the north. It is a village of old cottages and later houses, and the windows that suit one rarely suit the other.
What the village is built of
Many buildings older than 1800 survive on the lanes off the A25, and some are still thatched. Stowe Maries on Balchins Lane dates from the 1550s. Holy Trinity church, designed by Sir George Gilbert Scott in 1851, is built of knapped flint with stone dressings, and the green has a thatched dovecote whose weather vane reads WEST. Around the old core are later semis and detached houses; in 2011 the village had more detached and semi-detached homes than terraces and flats combined.
Conservation area and listed buildings
The Westcott conservation area covers about 16 hectares round the green and the old lanes and contains 14 listed buildings, including the church (Grade II*), the pound in the corner of the green, Balchin's Stores, The Barracks, Kingscote and a row at 2 to 7 Guildford Road. Milton Street, just to the west, has its own conservation area. Mole Valley's Article 4 directions are in Dorking, Brockham and Leatherhead rather than Westcott, so an unlisted house here keeps the usual right to replace windows with ones of similar appearance. Check your own address with Mole Valley's property lookup.
What usually fits
For the old cottages, small flush casements with a single bar, in cream, a soft green or a woodgrain, keep the low, cottage proportions. A listed cottage will need timber by consent. For the later semis and detached houses, flush casement or, where the house had metal windows, steel-look aluminium. Where a house was built with sashes, a uPVC sash in a heritage colour keeps it.
A typical Westcott job
Illustrative example of a typical job
Four casements in an old Westcott cottage
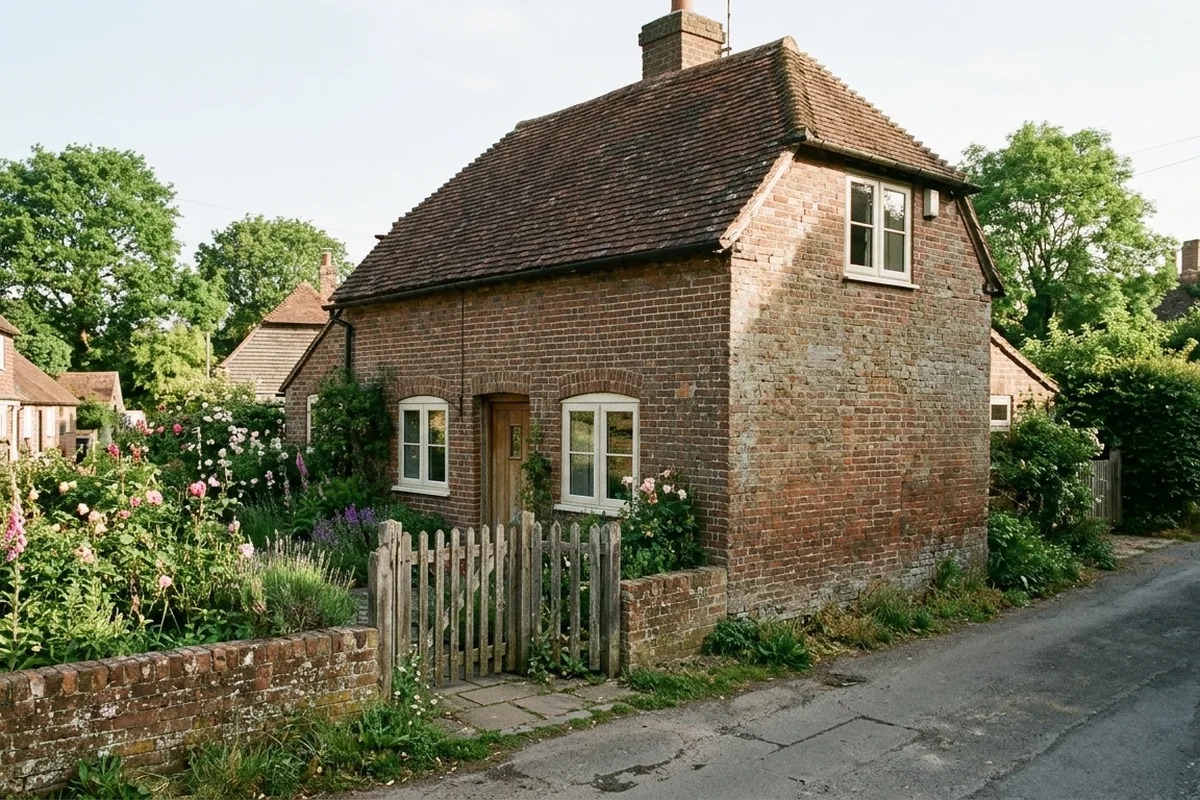
Westcott still has many buildings from before 1800 on the lanes off the A25, a few of them thatched. Cottages like these have modest openings under low eaves, and replacement frames from the 1970s and 80s are often too heavy for them. This example assumes the cottage is not listed.
House
Older brick cottage off the A25, not listed
Windows
Four uPVC flush casements: at the front, two downstairs under the brick arches and a two-light casement upstairs in the gable, each about 1000 by 1200 mm, plus a small 600 by 900 mm casement at the back
Finish
White inside and out, slim flush sashes
Included
Scaffold for the upstairs opening, removal of the old frames, making good inside and out
Typically £4,550 to £7,450, supplied and fitted, including VAT.
If the cottage turns out to be listed, uPVC is unlikely to be accepted and the windows would be timber, priced at the survey.
Tell us the street and roughly how many windows. A surveyor from the installer will look at the house, check whether anything on it needs planning permission, and quote in writing.